The project gallery
The work, including the unglamorous half.
Most builders show you the finished terrace. We've put the footings, the blockwork and the middle-of-the-job mess in here too, because that's the part that decides whether the finished terrace is still flat in five years.
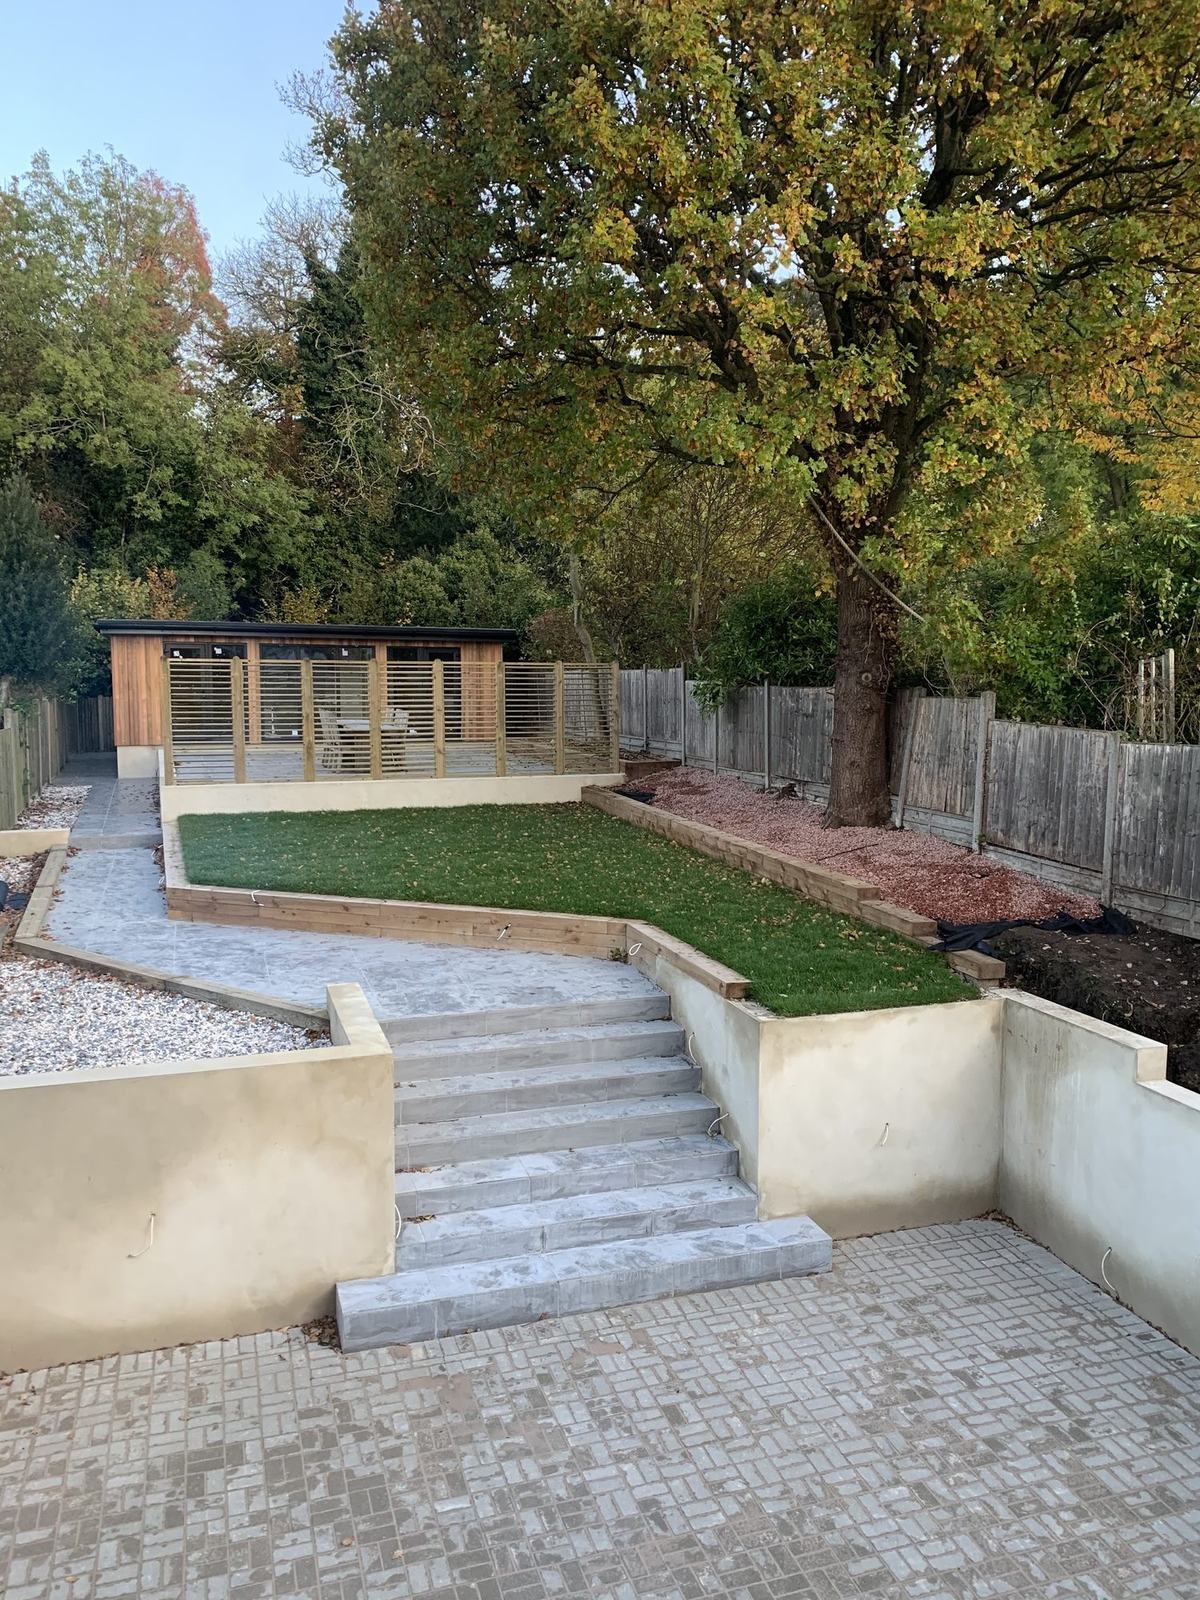
A sloping rear garden rebuilt level: rendered retaining walls, stone steps, porcelain paving and new turf, with a garden room at the top of the plot.
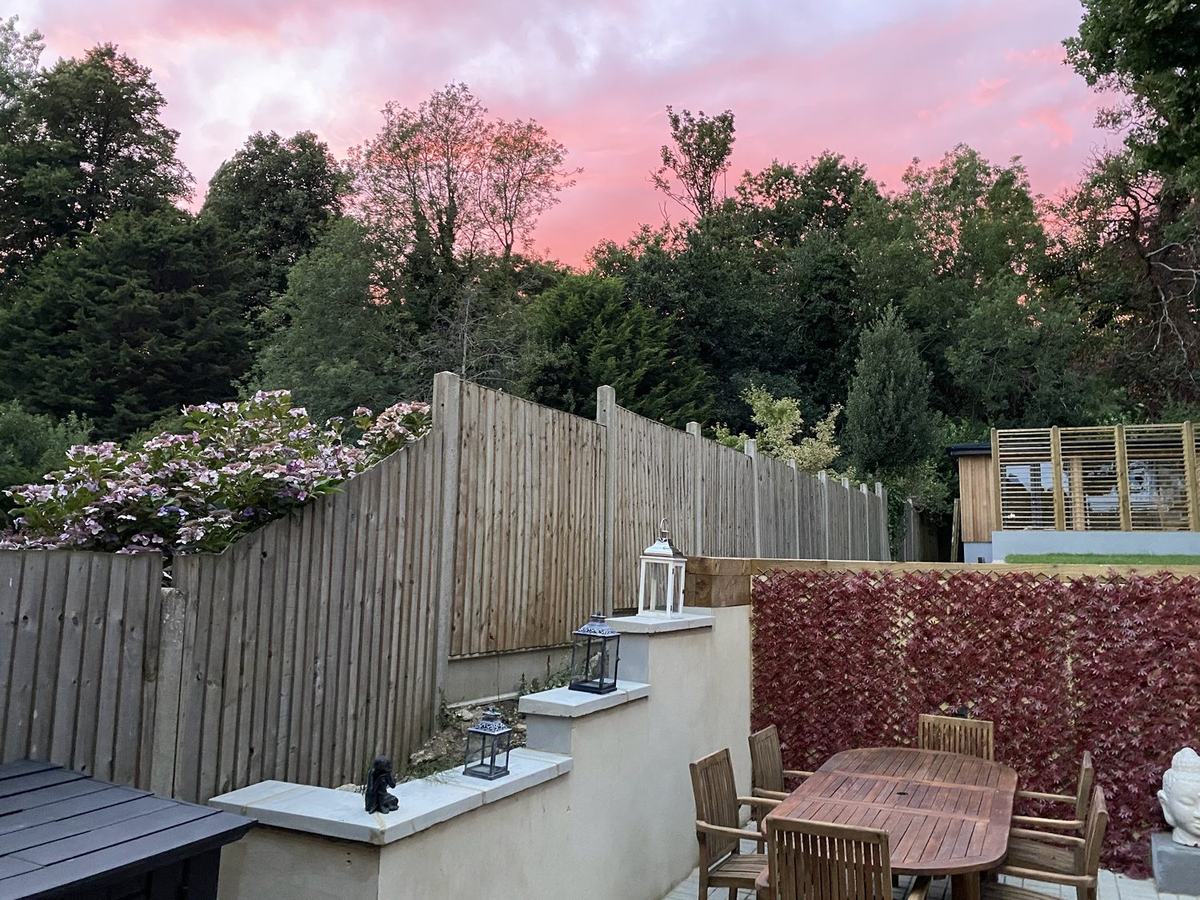
The same garden at dusk — walled terrace, planted boundary, and somewhere to put a table and six chairs.
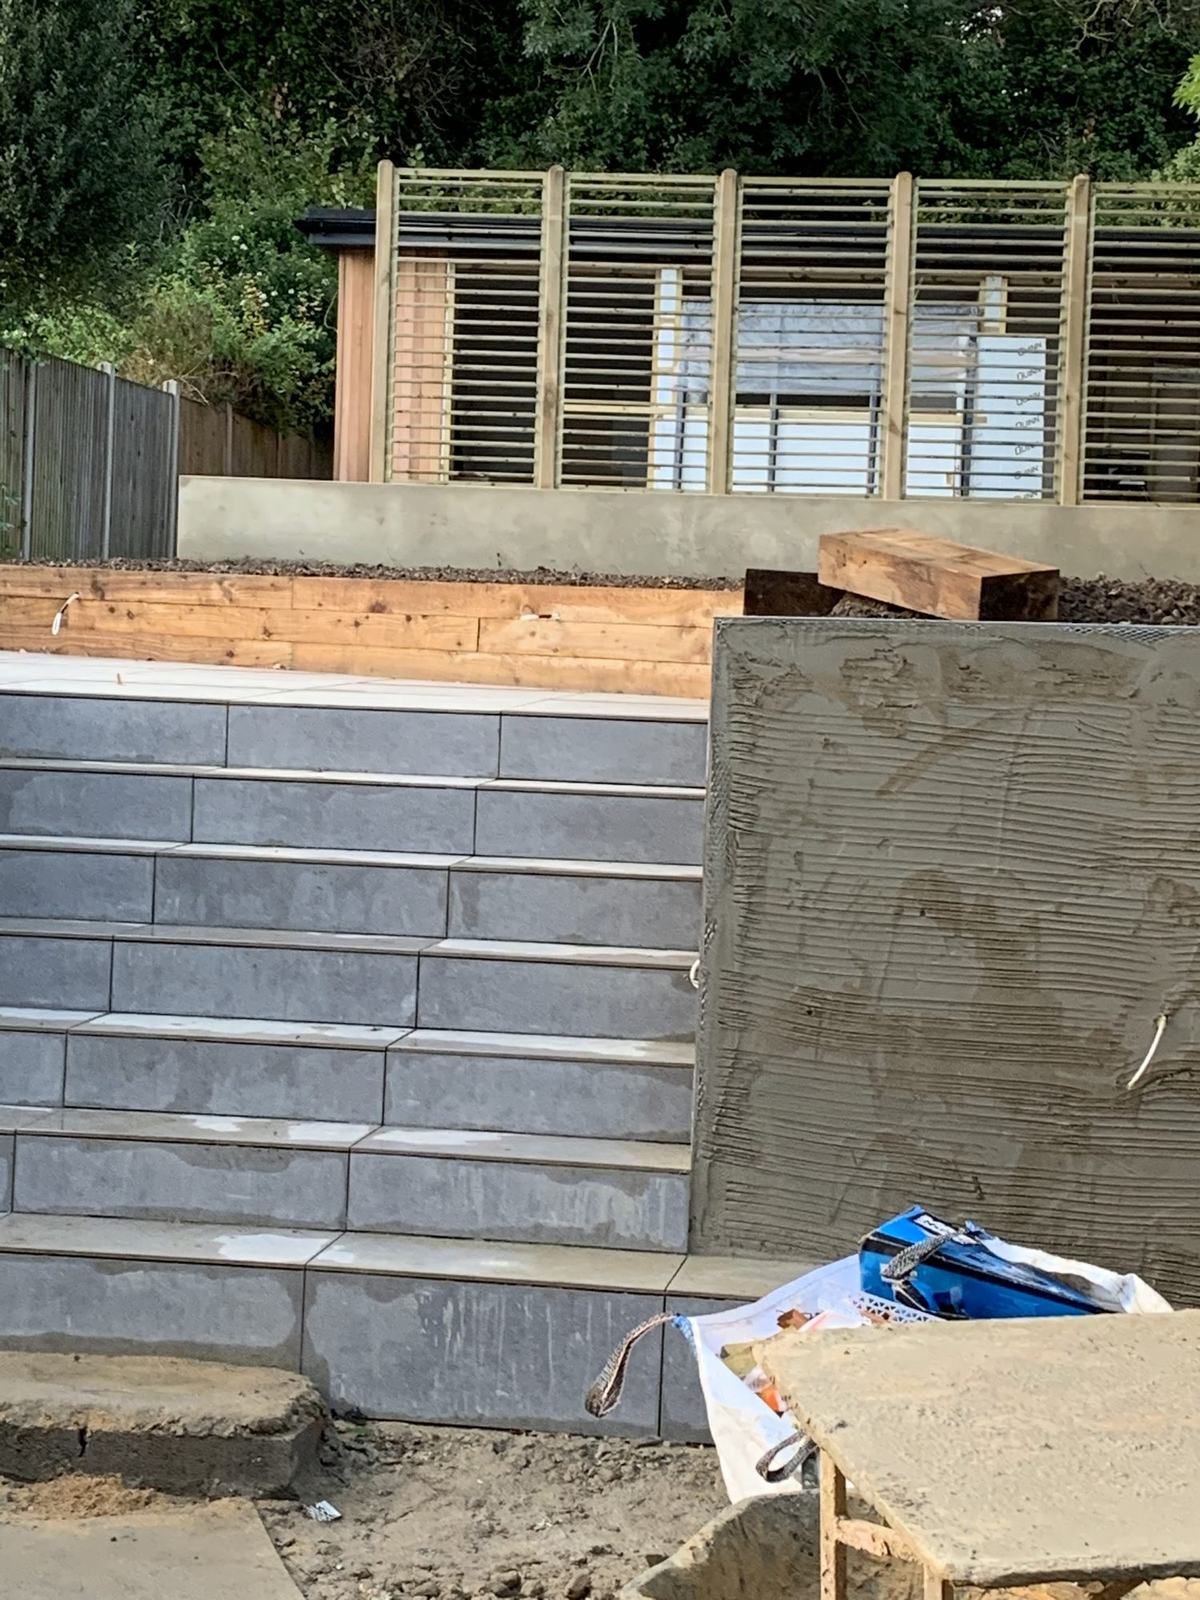
Stone-clad steps and a rendered retaining wall going in, tying the lower terrace to the lawn above.
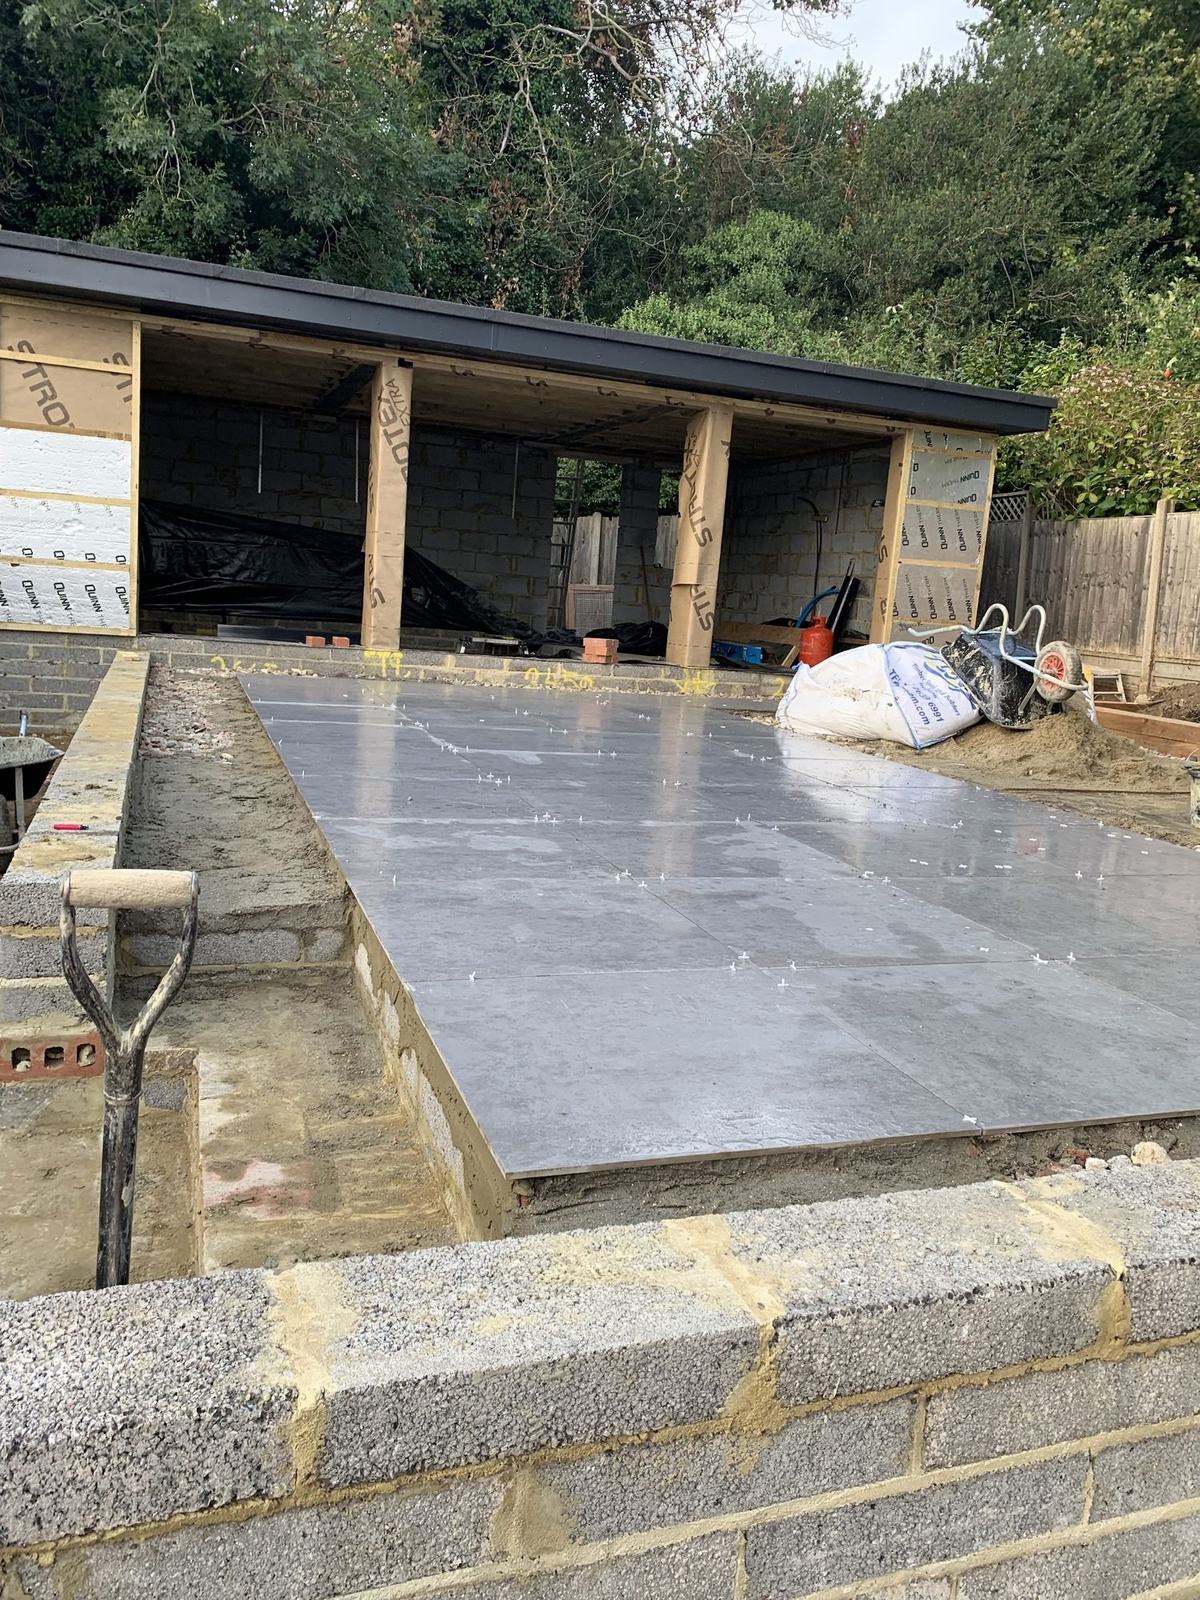
Large-format porcelain going down on a prepared, free-draining base in front of the new garden building.
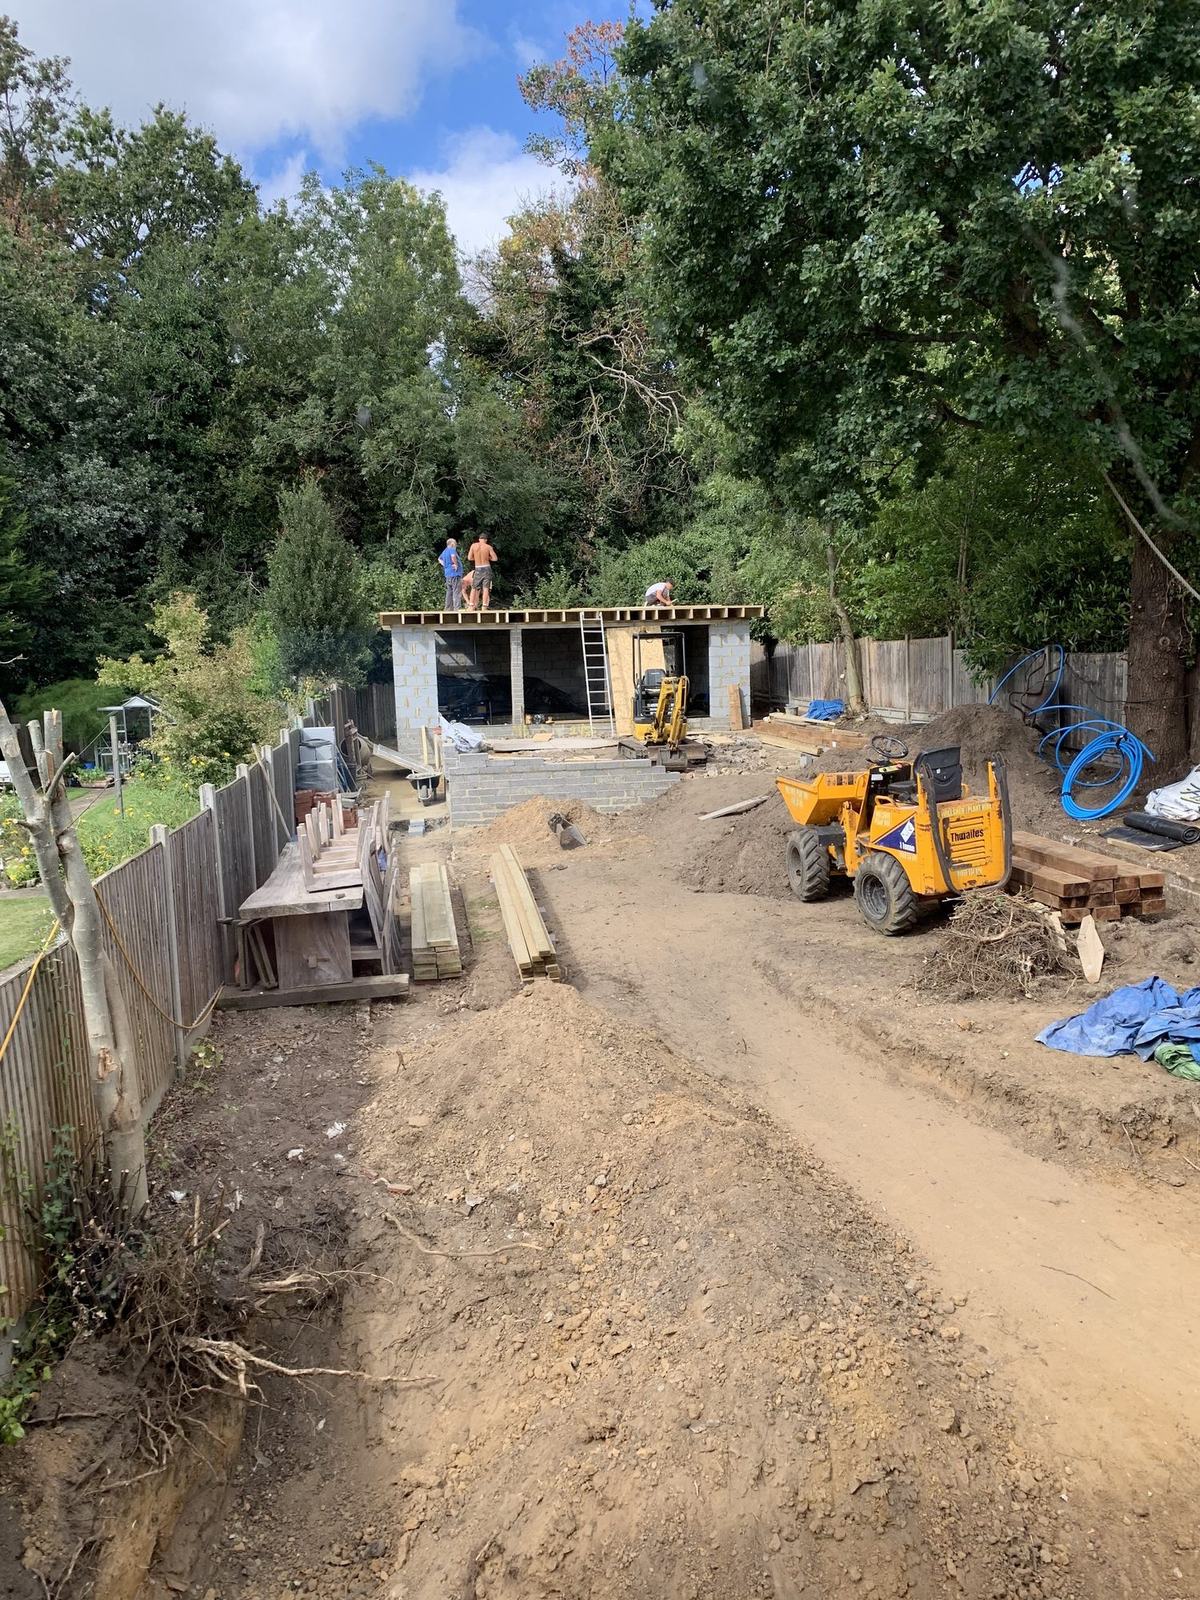
Mid-project: the plot cleared and levelled, the garden room’s frame and flat roof up, and access kept open for the dumper.
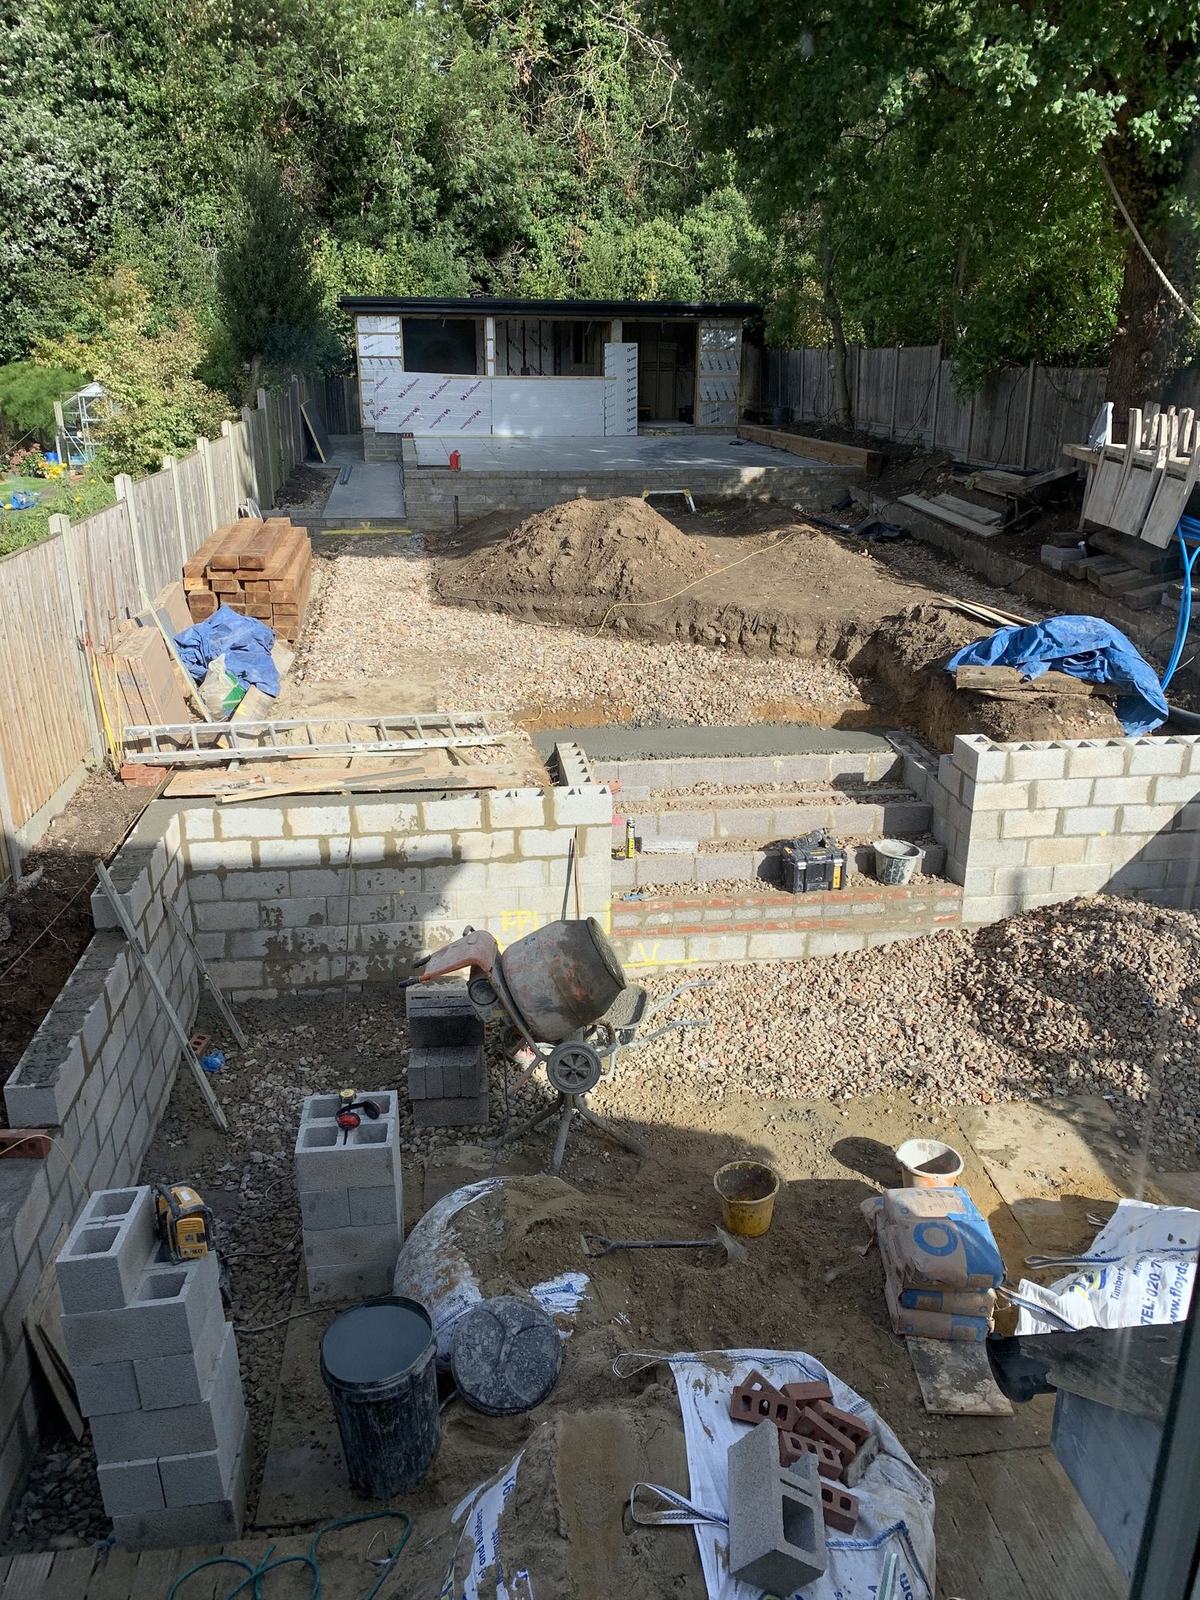
Blockwork retaining walls set out across a sloping plot — the stage that decides whether everything above it stays put.
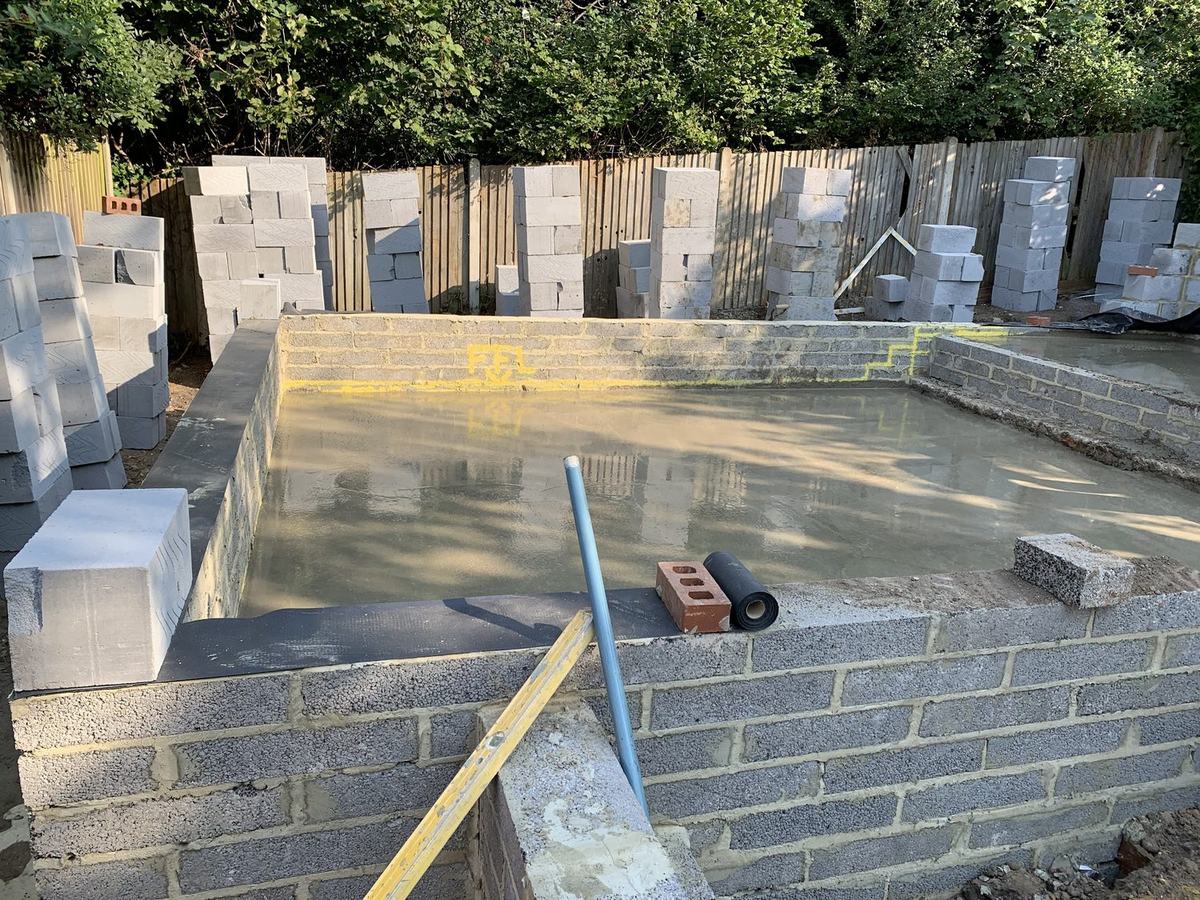
Footings poured and blockwork up. The part of a project nobody photographs afterwards, and the part everything else sits on.
Every photograph here is from Hodgson & Partners’ own Google profile — projects run and coordinated by Ted and the team.
Planning something similar?
Whether it's a garden that doesn't work, a room at the end of it, or a drain that's given up — tell us what's going on and we'll come and look.